Preconstruction & Estimating
Conceptual budgets, detailed trade breakdowns, value analysis, constructability review, and schedule planning.
Commercial construction · Greater Cincinnati and Tri-State Area
Clear budgets, practical planning, and accountable construction—from early concepts through closeout.
Plan with purpose.
Build with confidence.
Preconstruction
Hard Bid
Design-Build
Construction Management
What we do
We bring estimating discipline and field experience together so owners can make informed decisions early—and keep projects moving when work begins.
Conceptual budgets, detailed trade breakdowns, value analysis, constructability review, and schedule planning.
Competitive hard-bid delivery with coordinated subcontractors, clear schedules, AIA billing, and disciplined closeout.
A unified process that aligns owner priorities, design decisions, pricing, and field execution from the start.
Phased renovations and occupied-facility work planned to protect operations, staff, customers, and schedules.
How we work
“The best construction experience is the one where expectations are clear, decisions are timely, and the finished work speaks for itself.”
Experience that fits the work
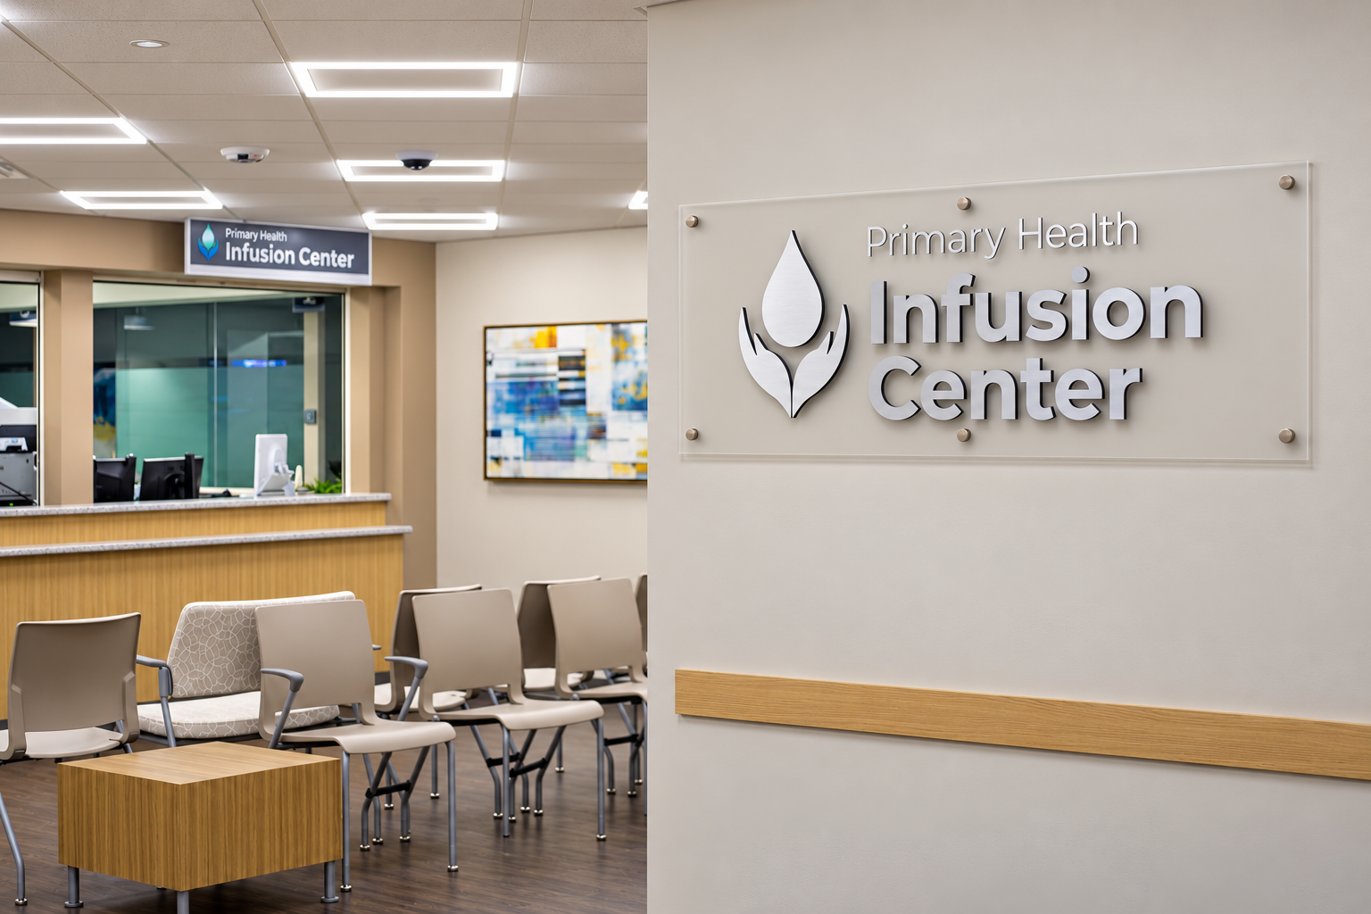
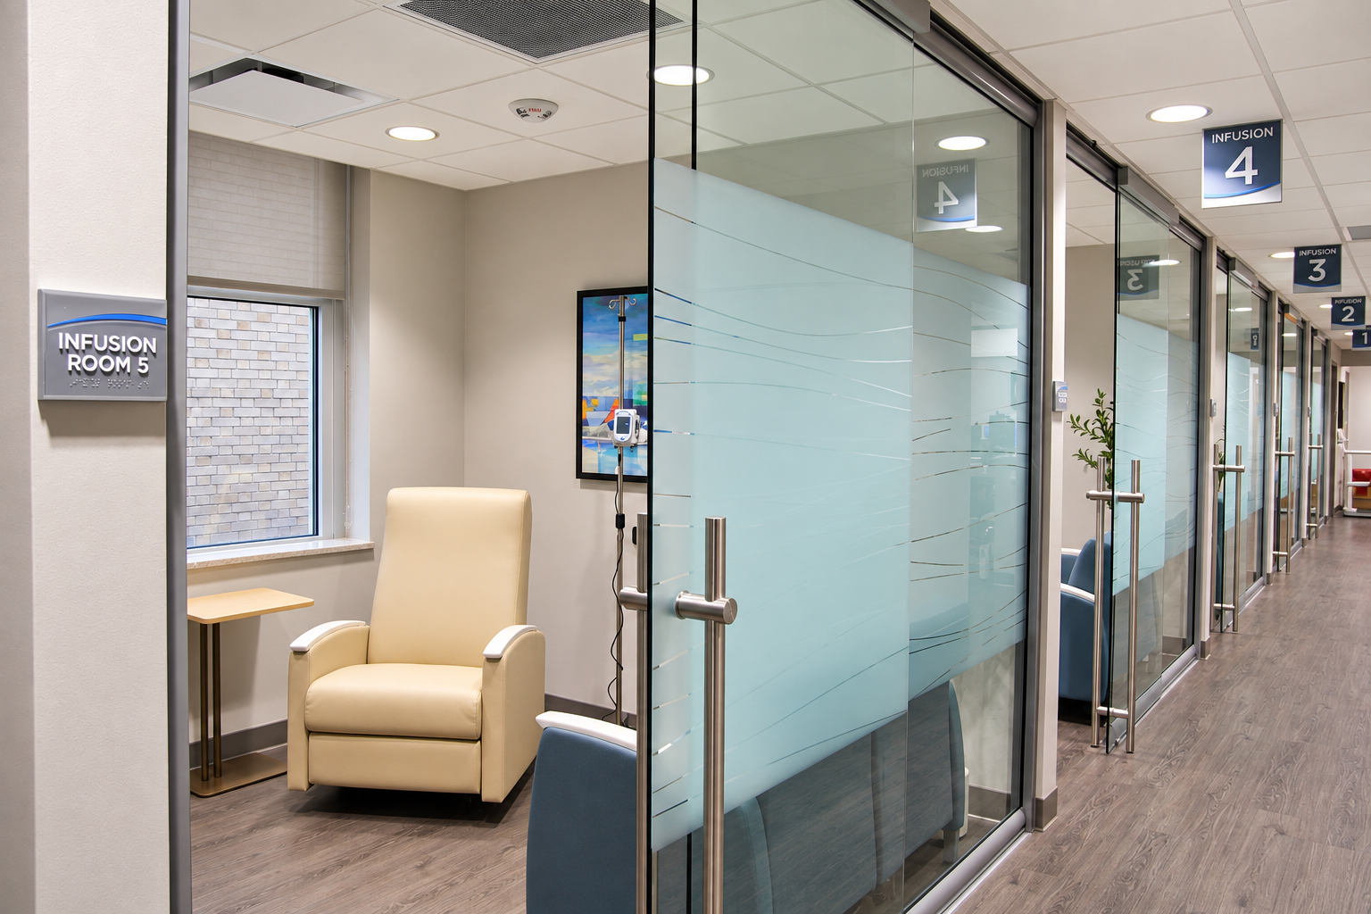
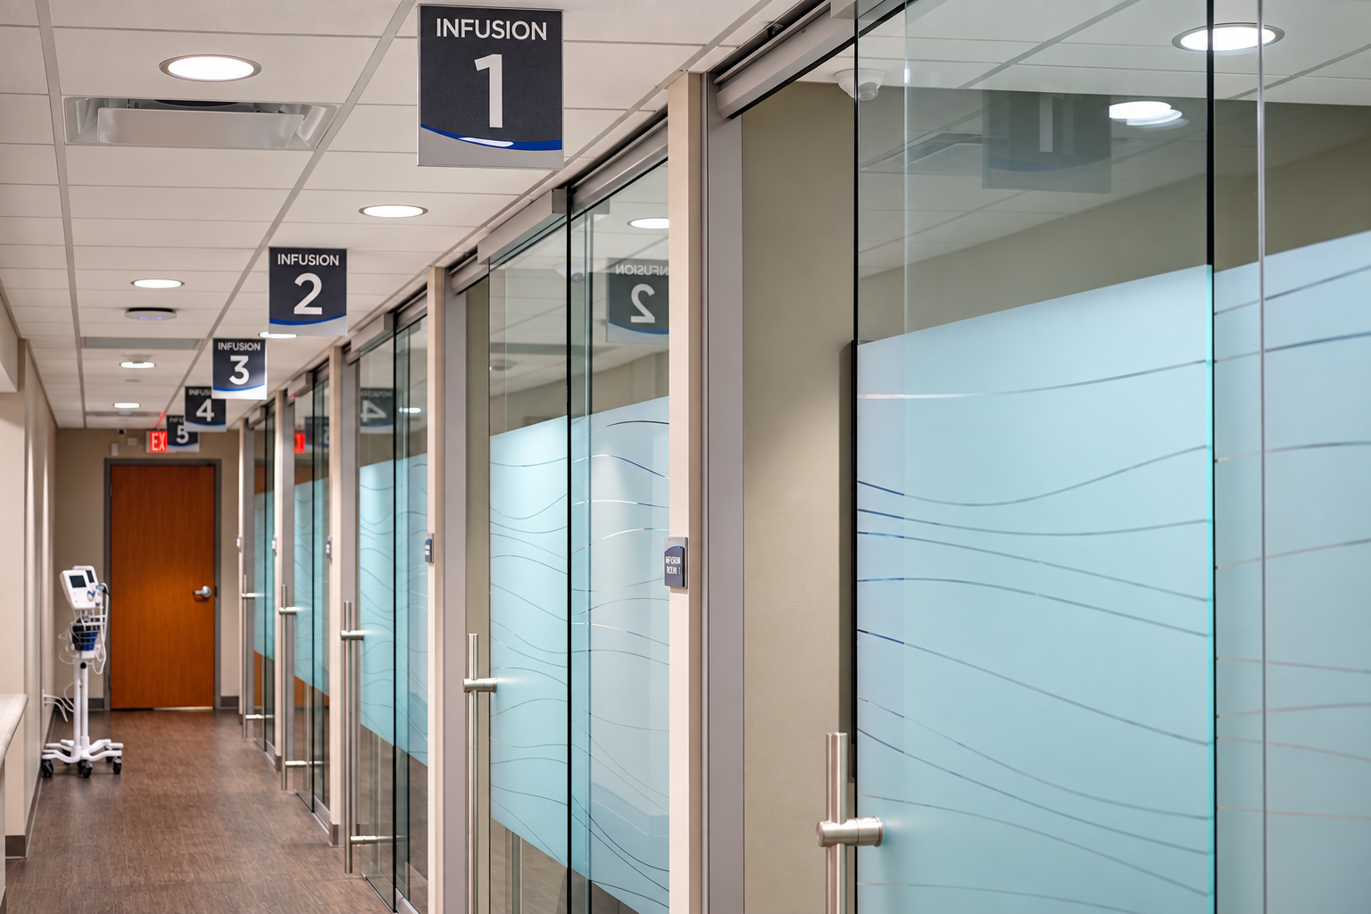
Medical, dental, pharmacy, express care, infusion, and administrative environments.
Office, workplace, warehouse, and operational facility improvements.
New construction coordinated from site development through building turnover.
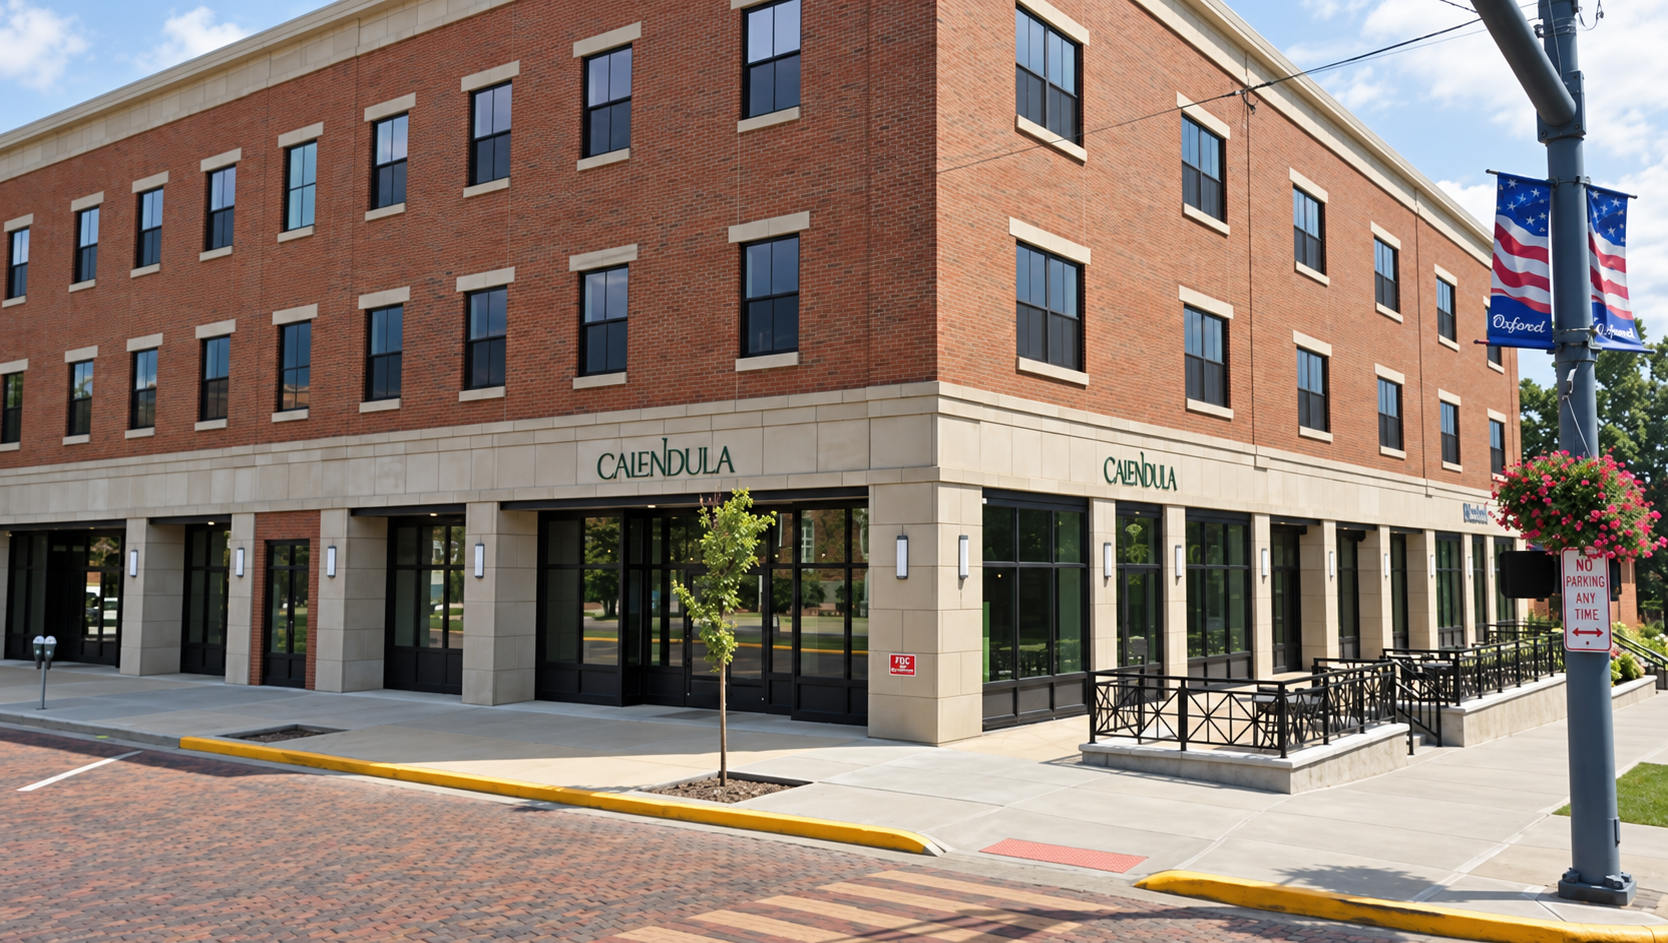
Featured project


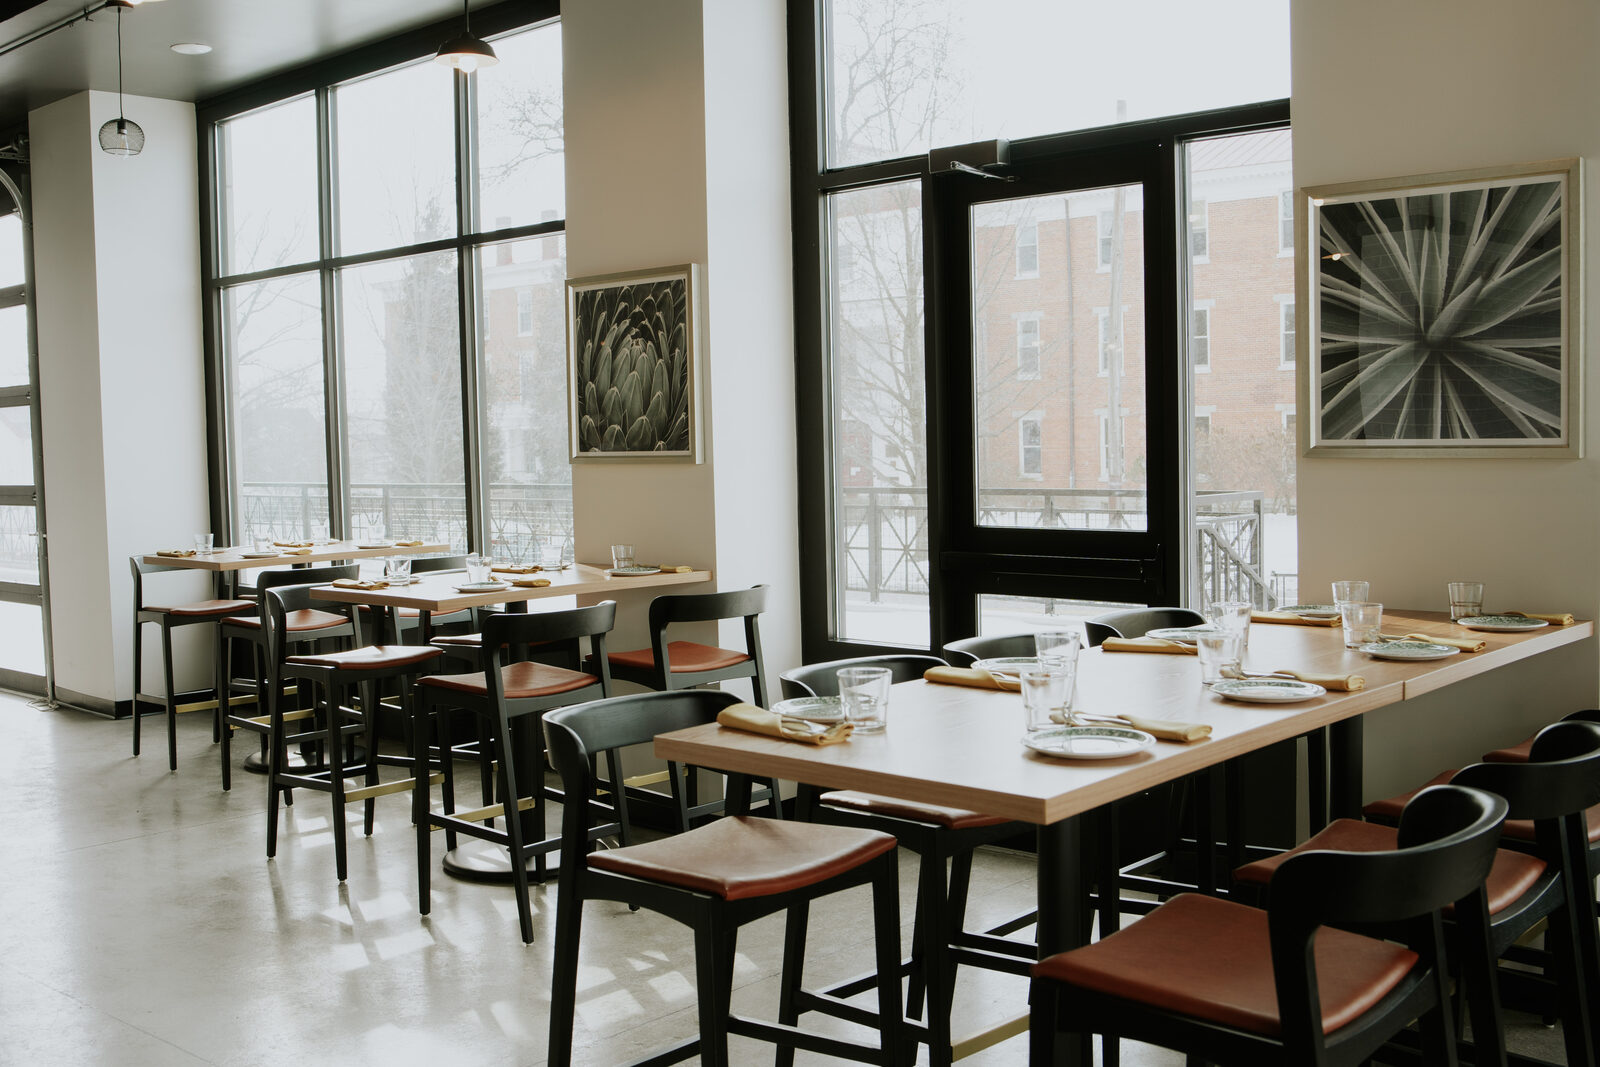
Featured project
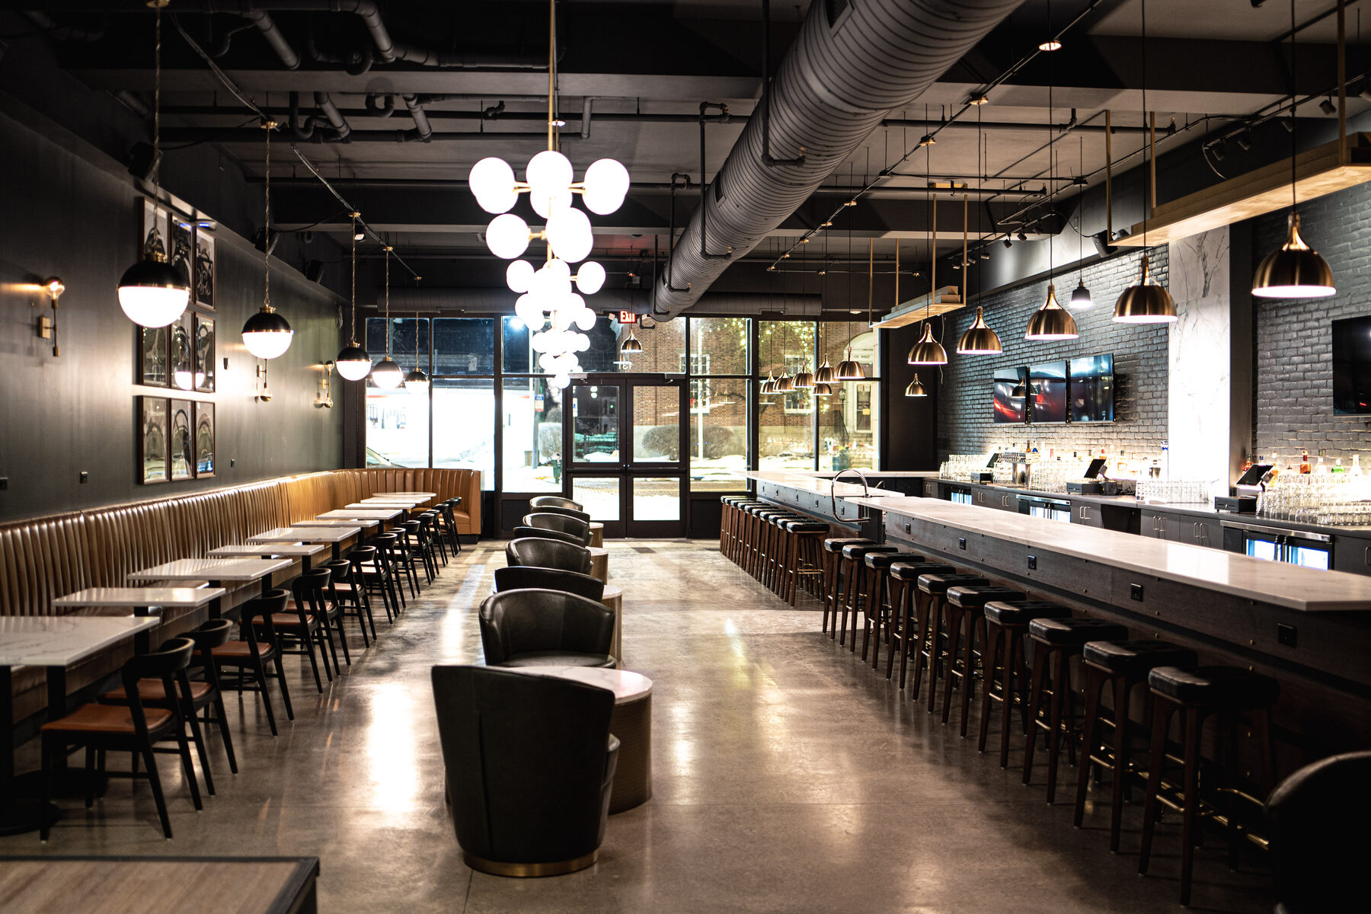
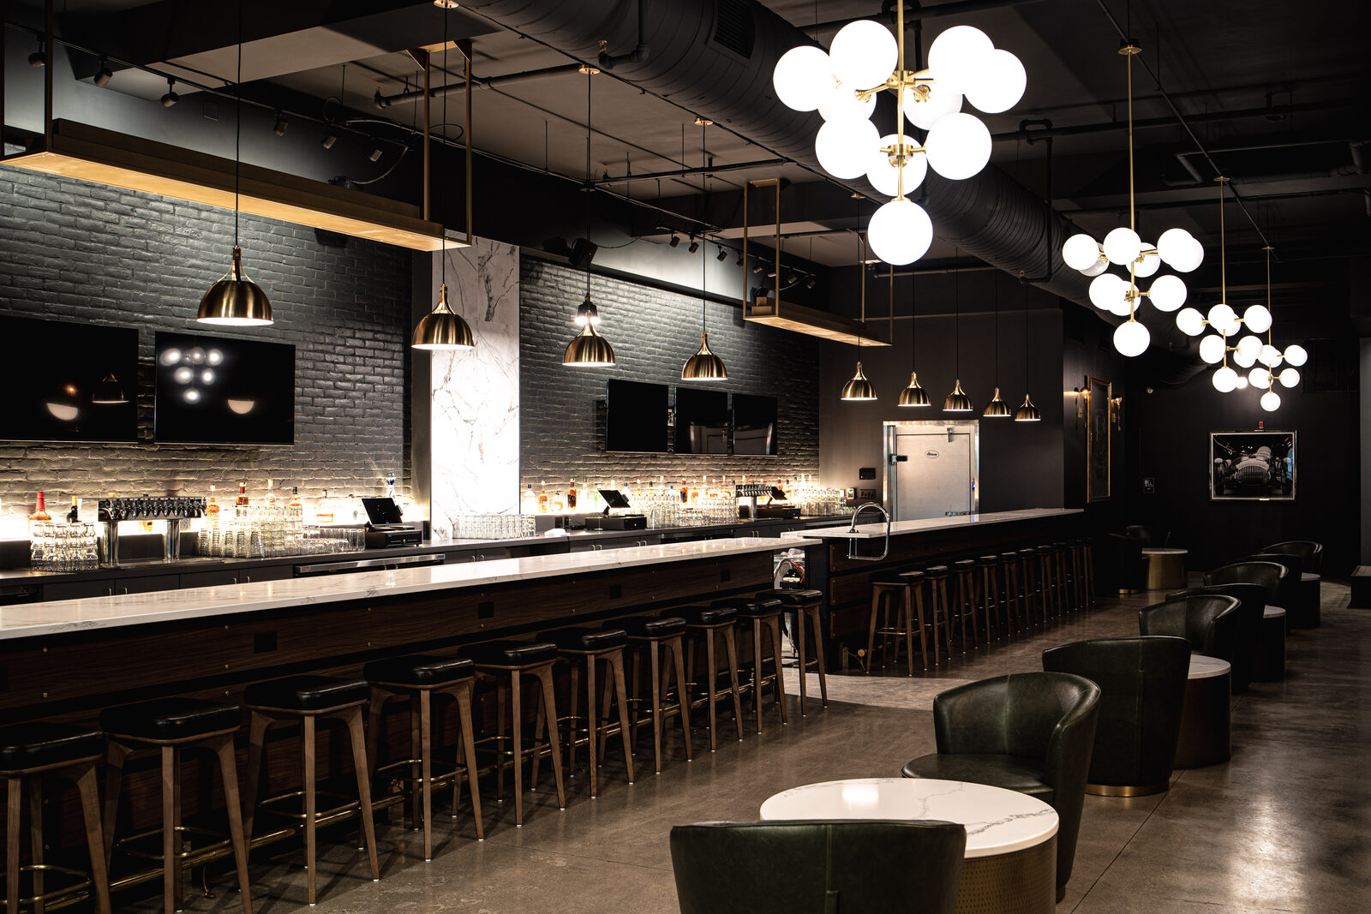
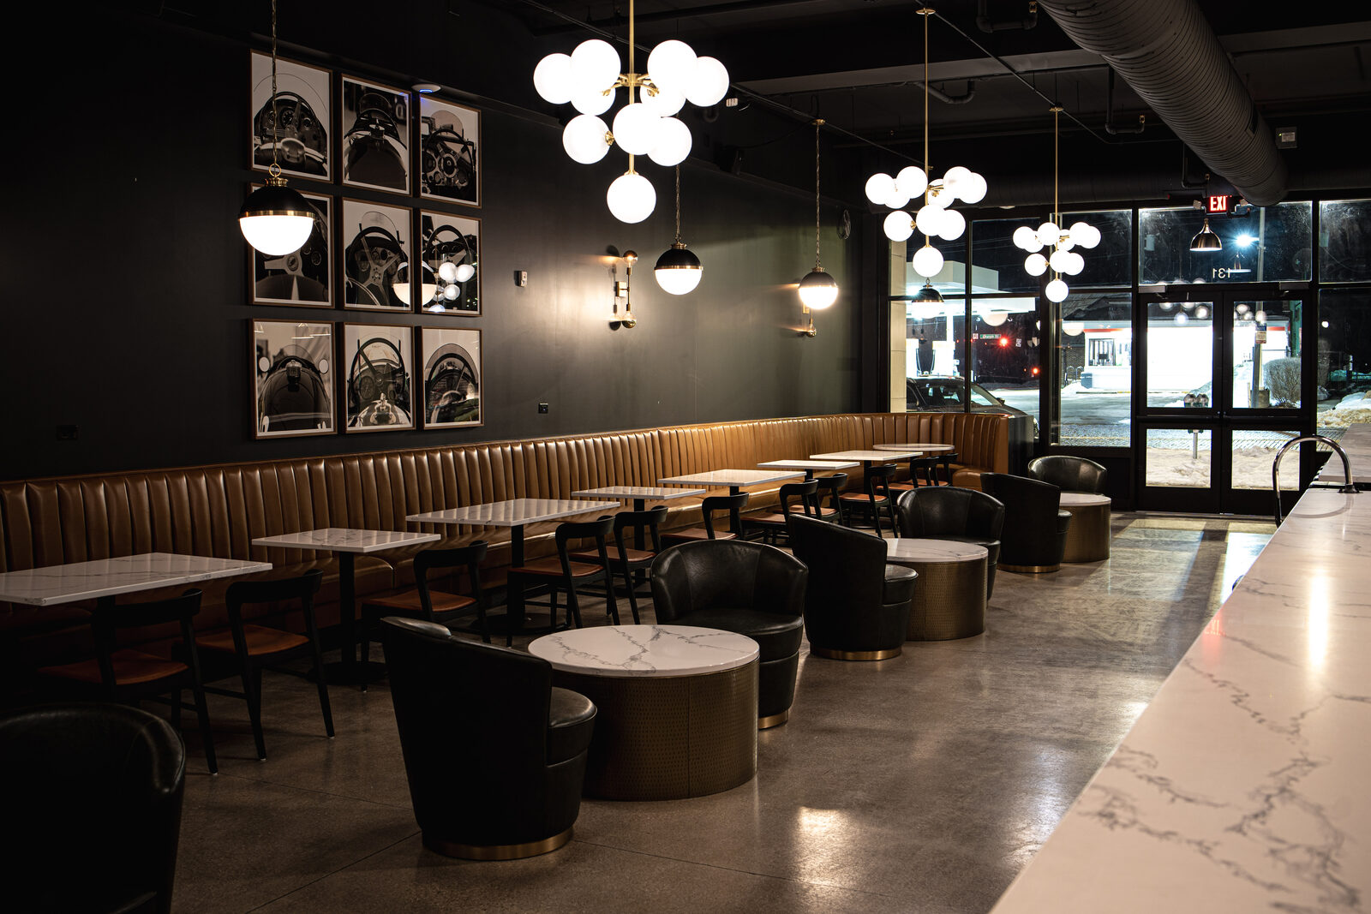
Featured project
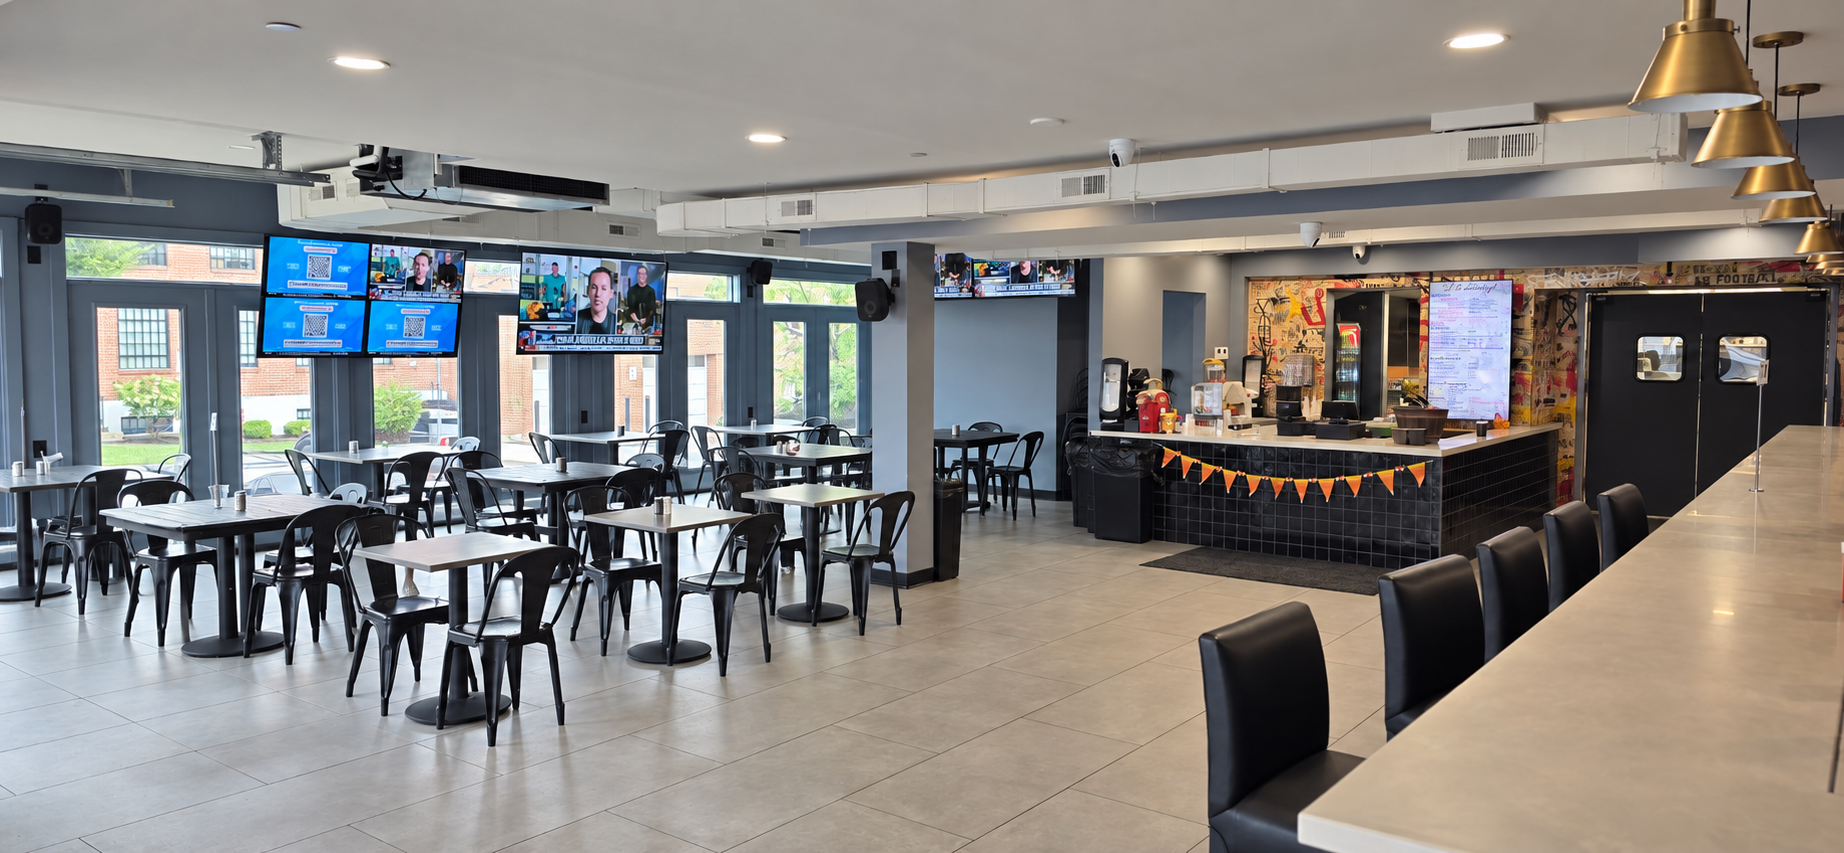
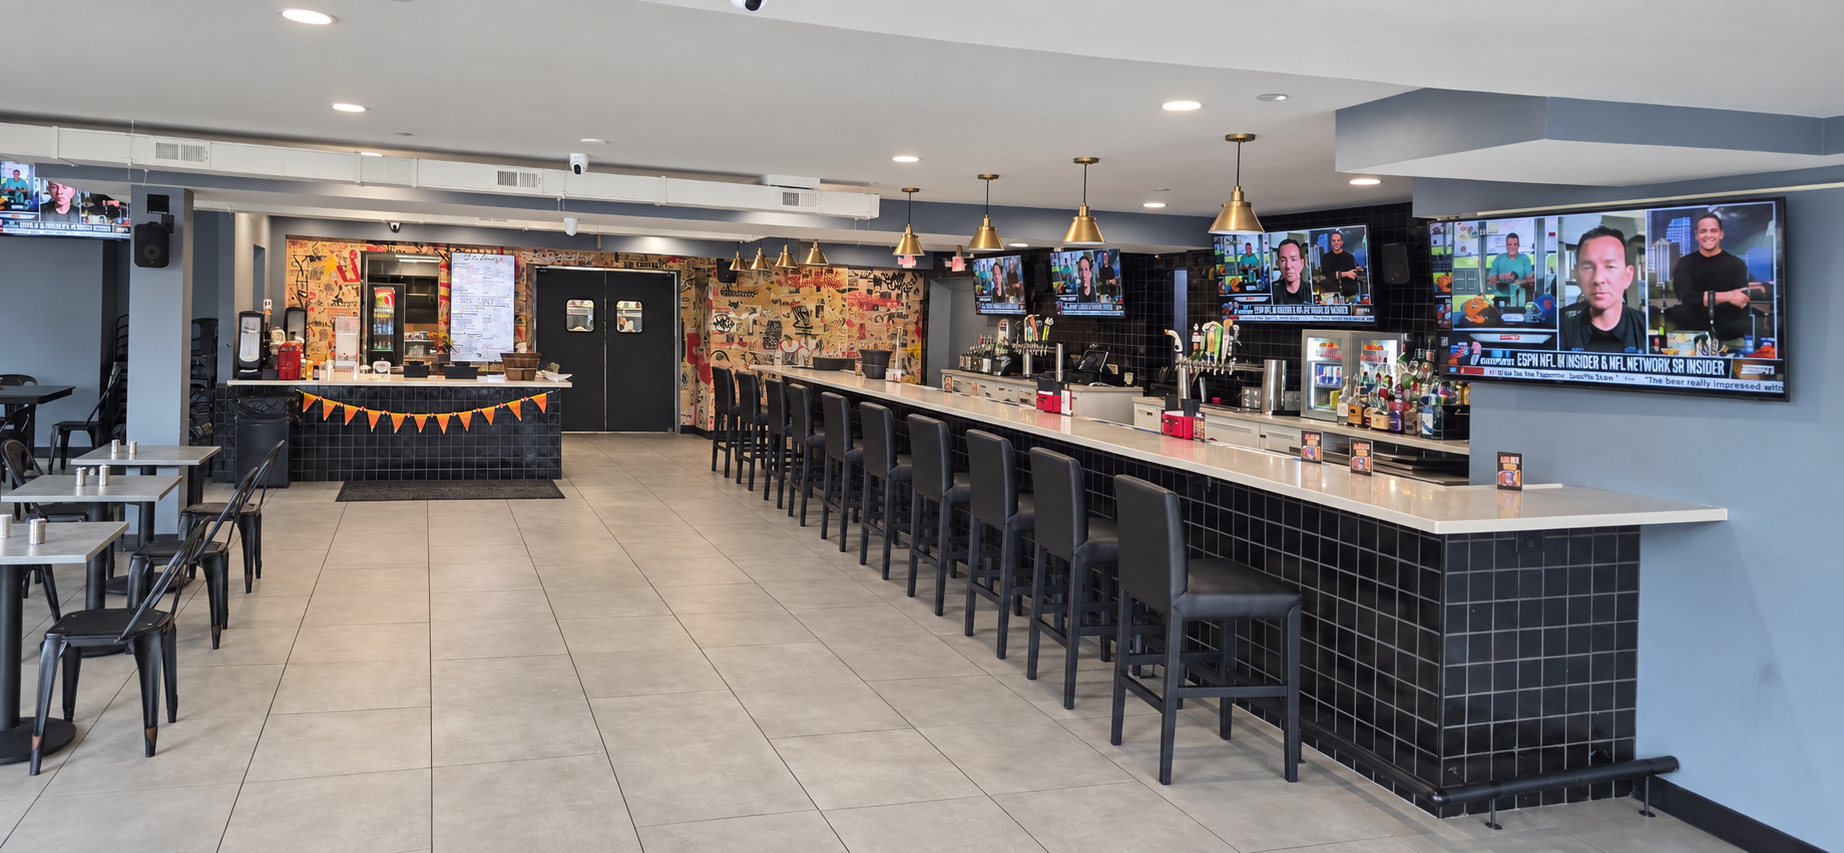
Featured project

Featured project

Featured project
Featured project
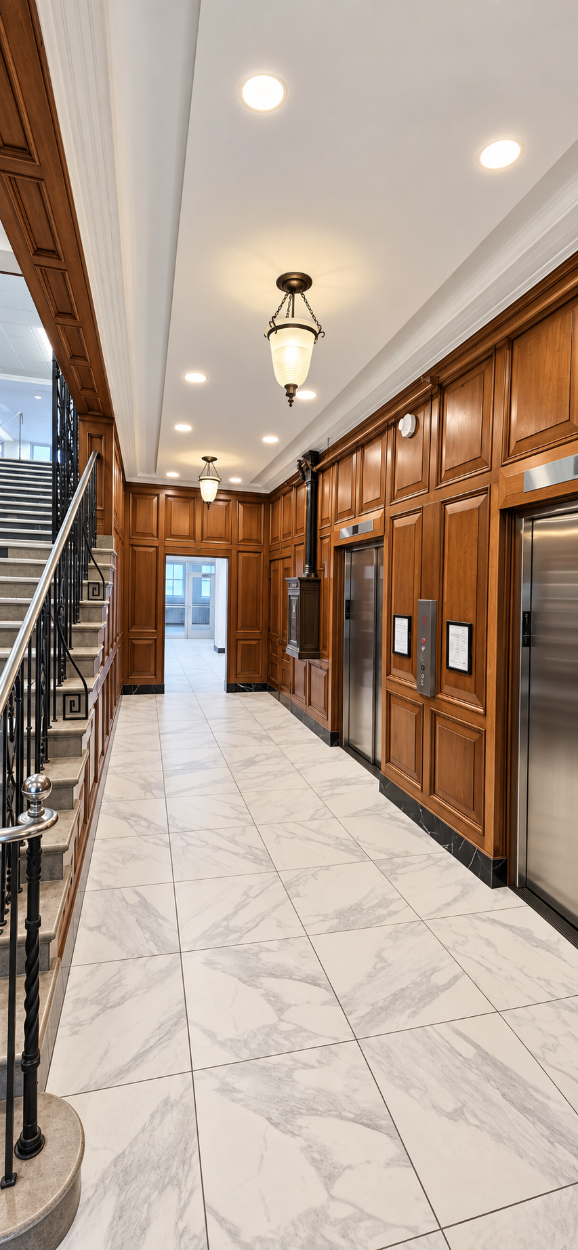
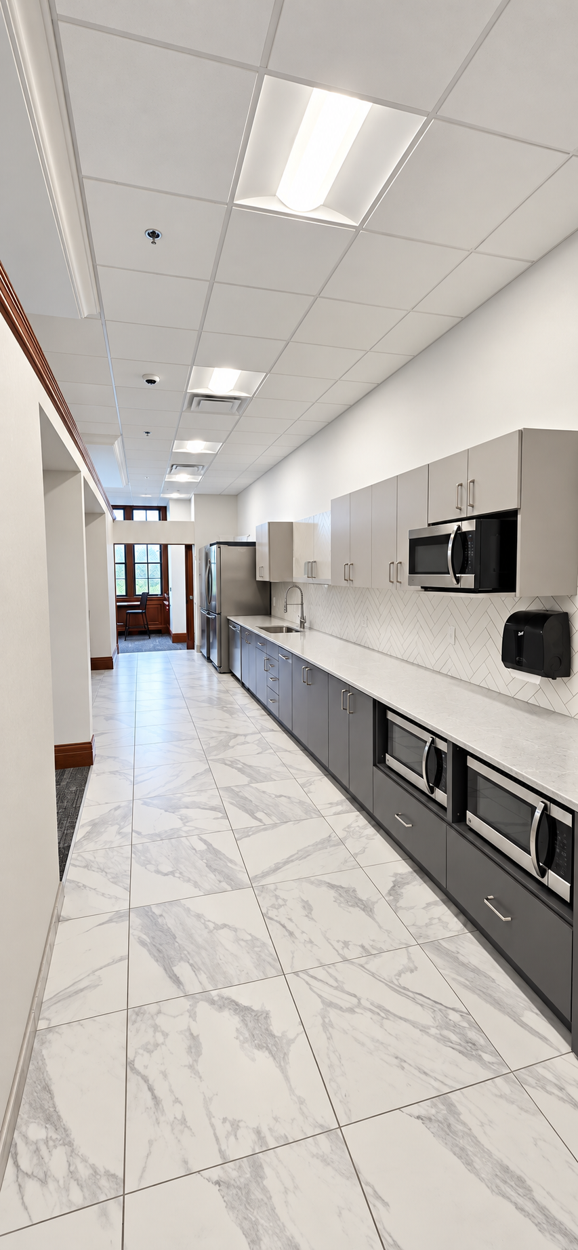
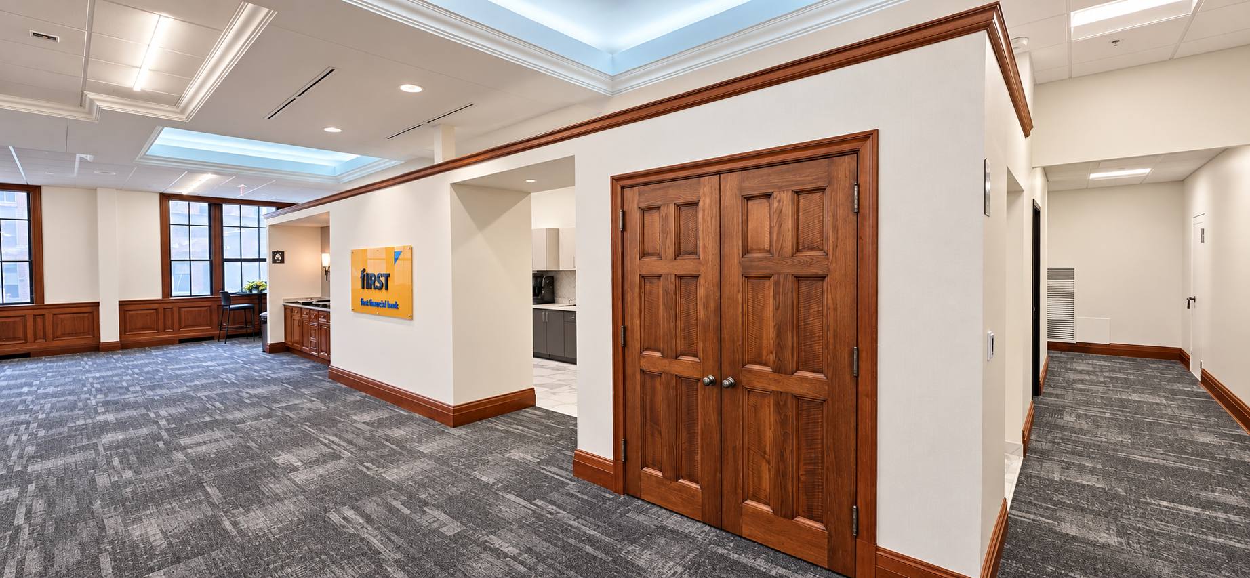
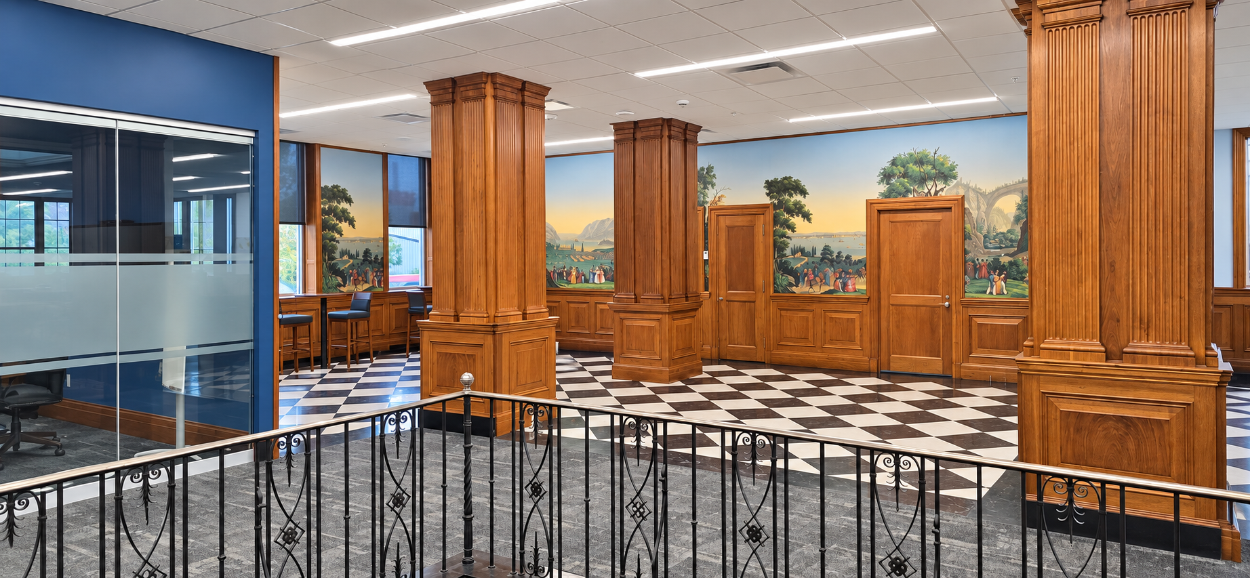
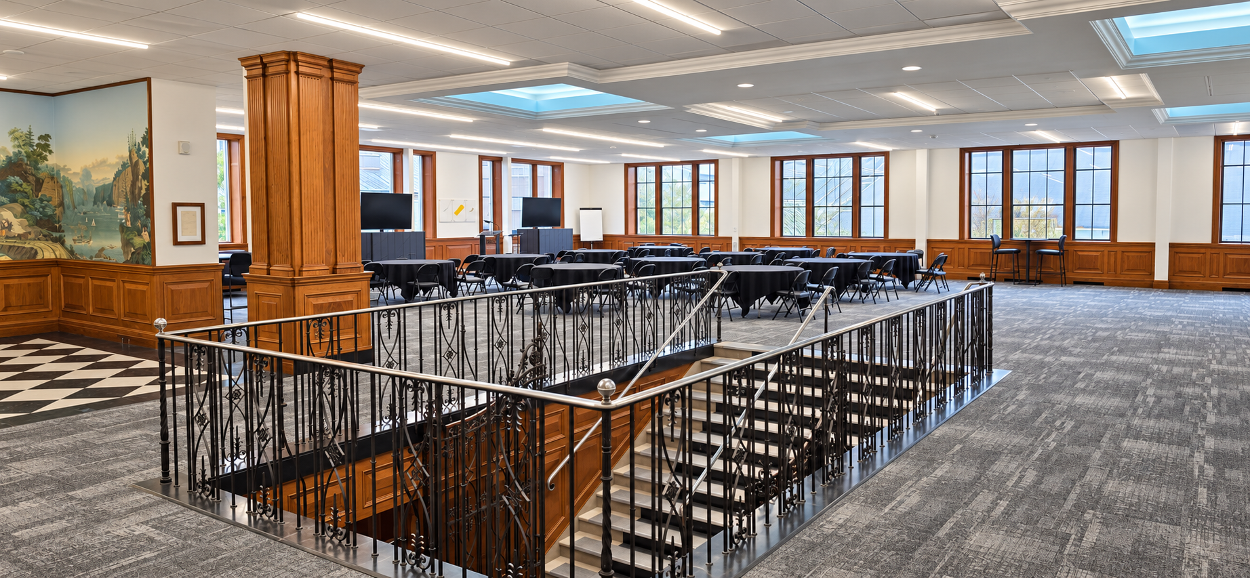
Featured project
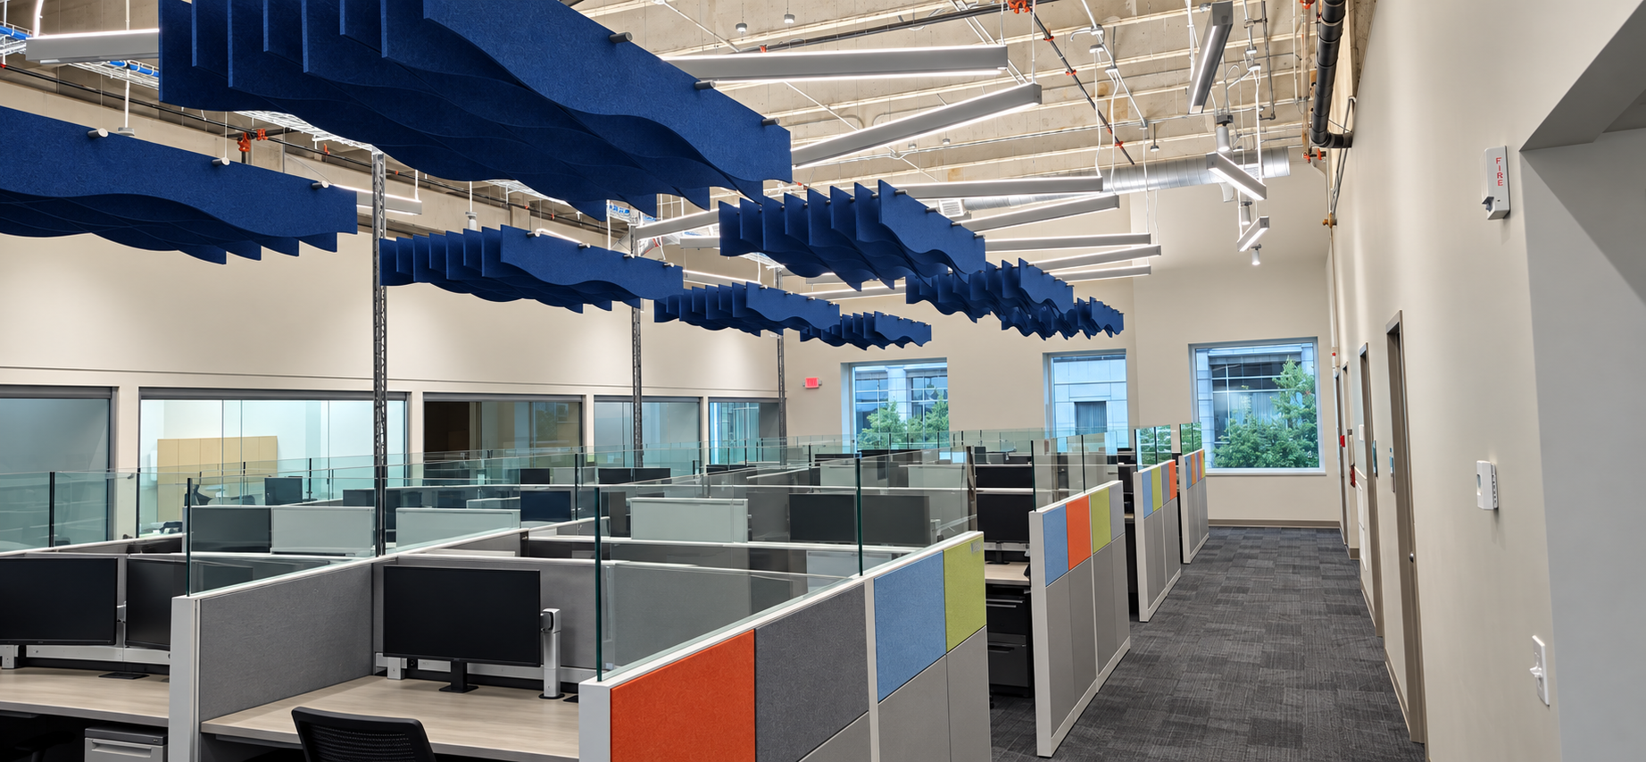
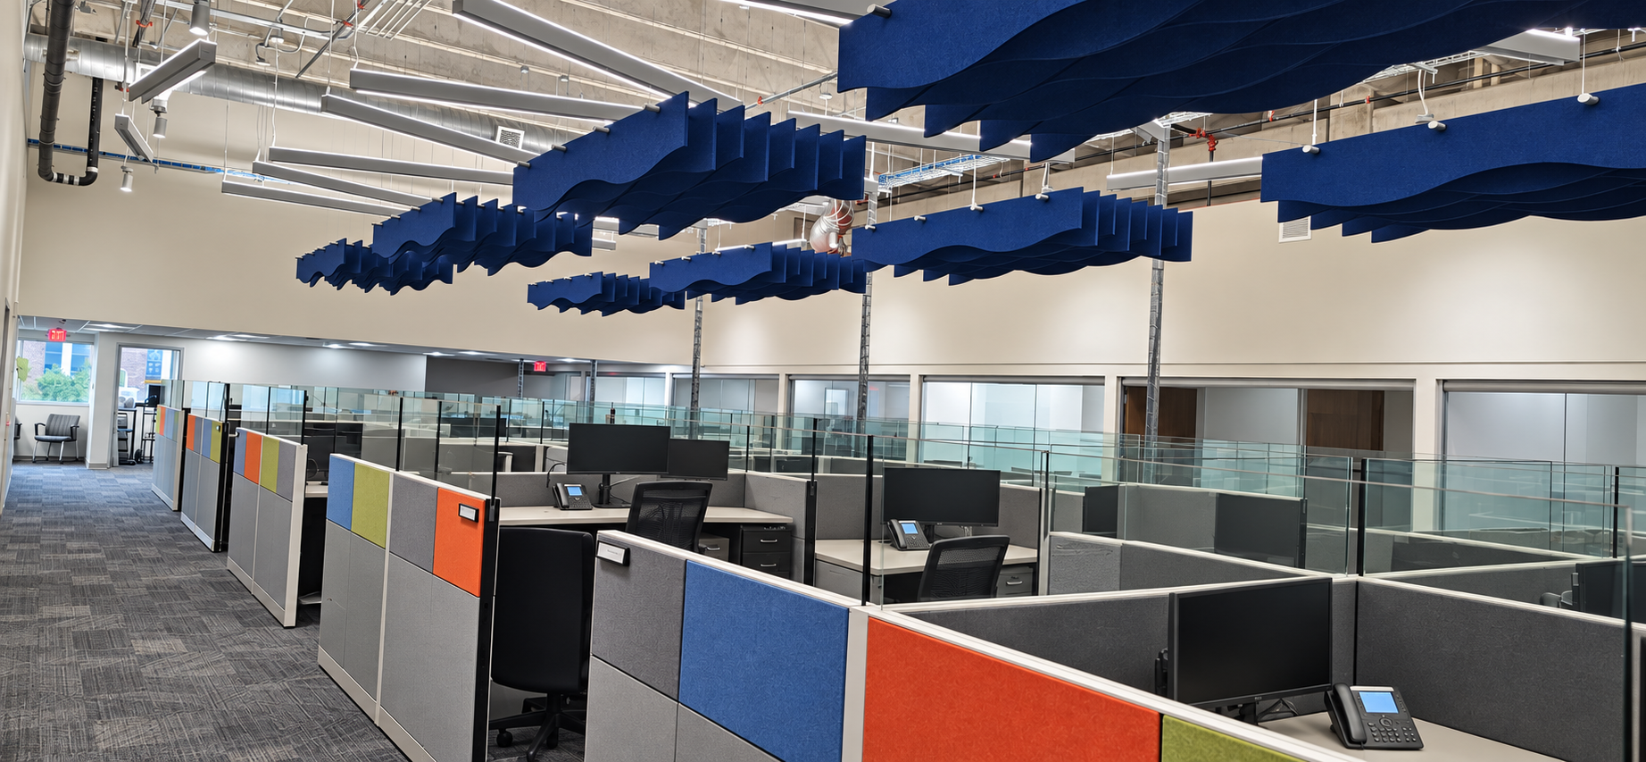
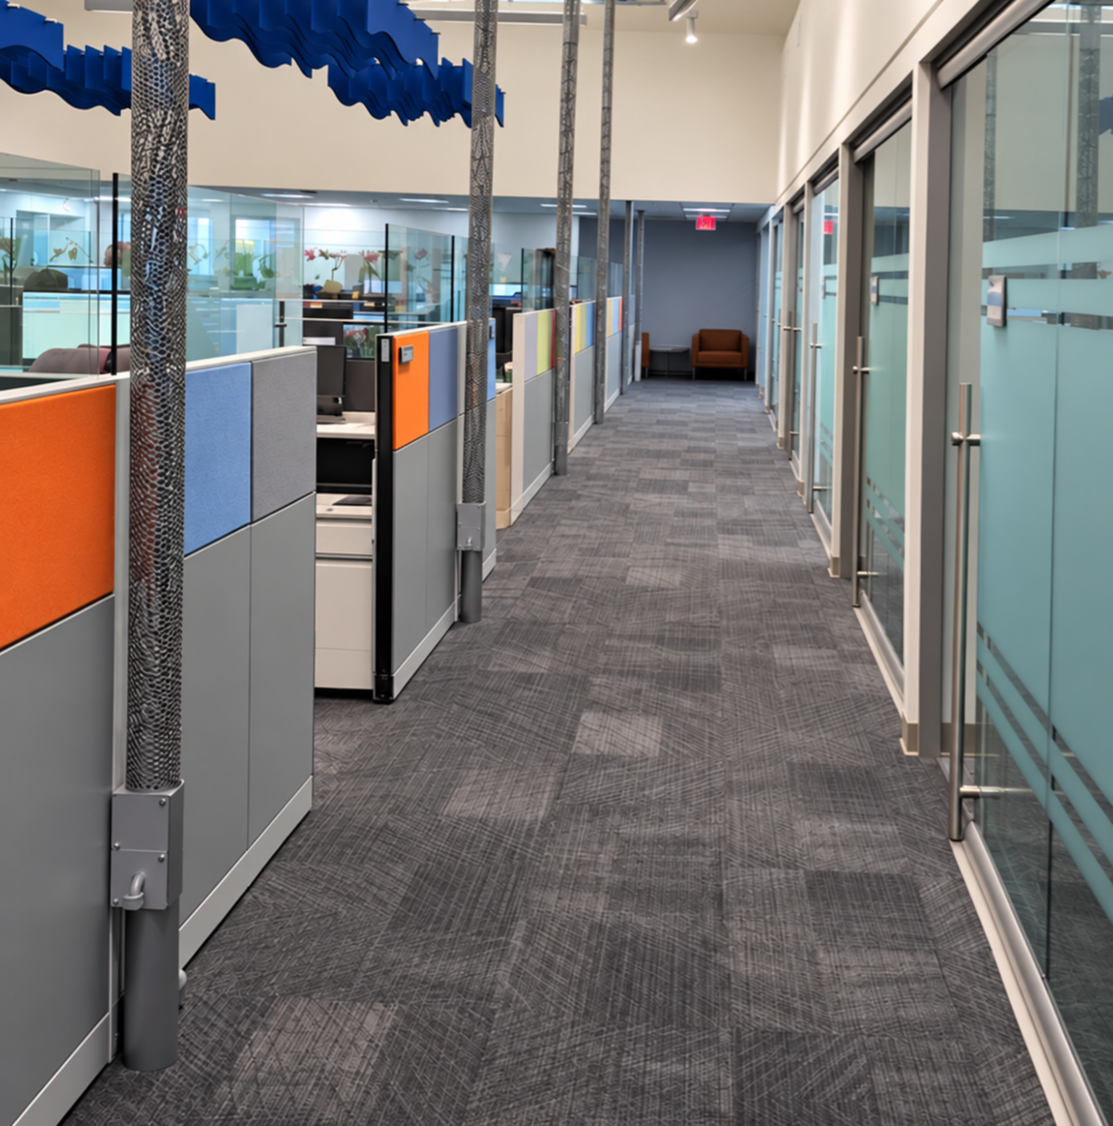
Featured project
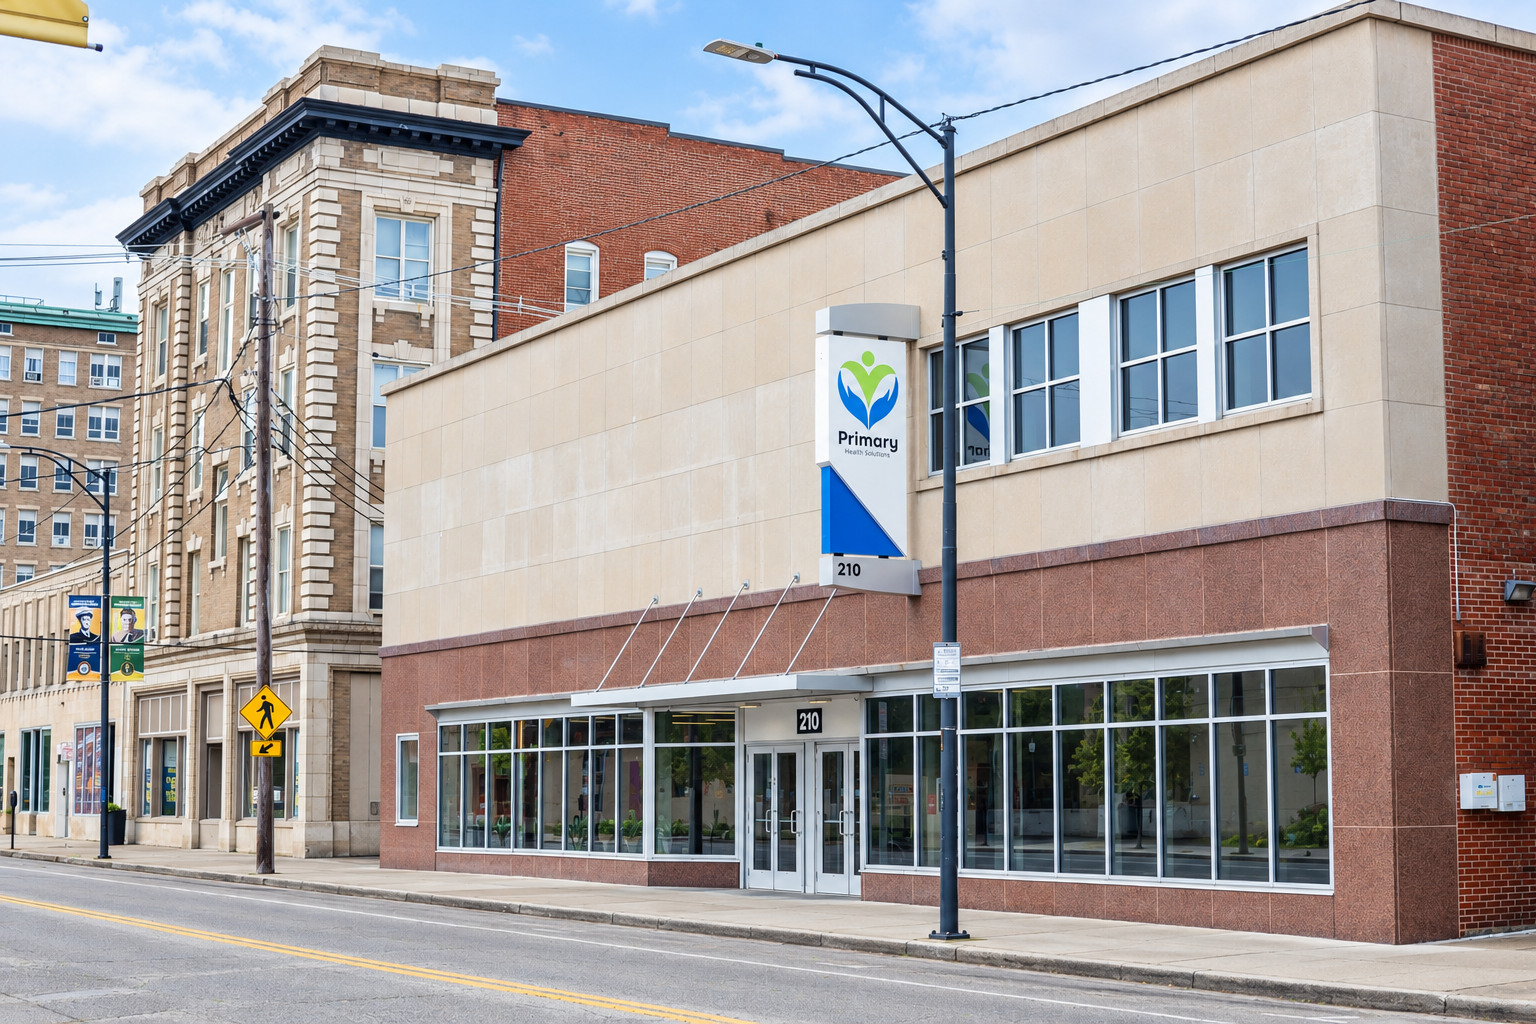
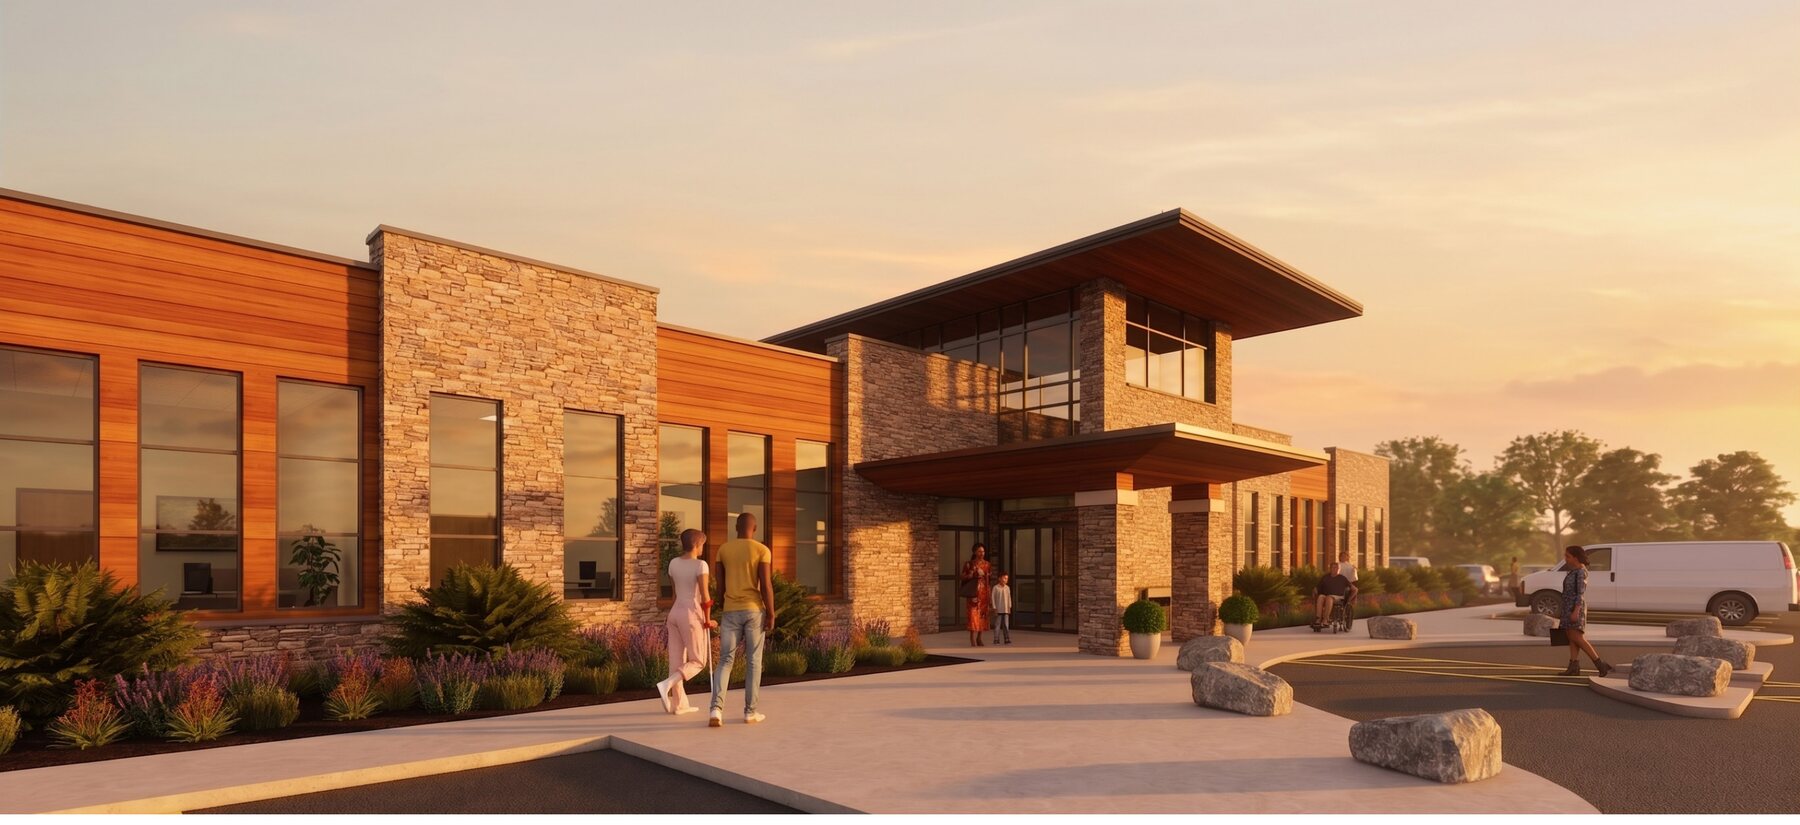
Upcoming project
30,000 sq. ft.
A new integrated medical facility serving Lindenwald, Ohio.
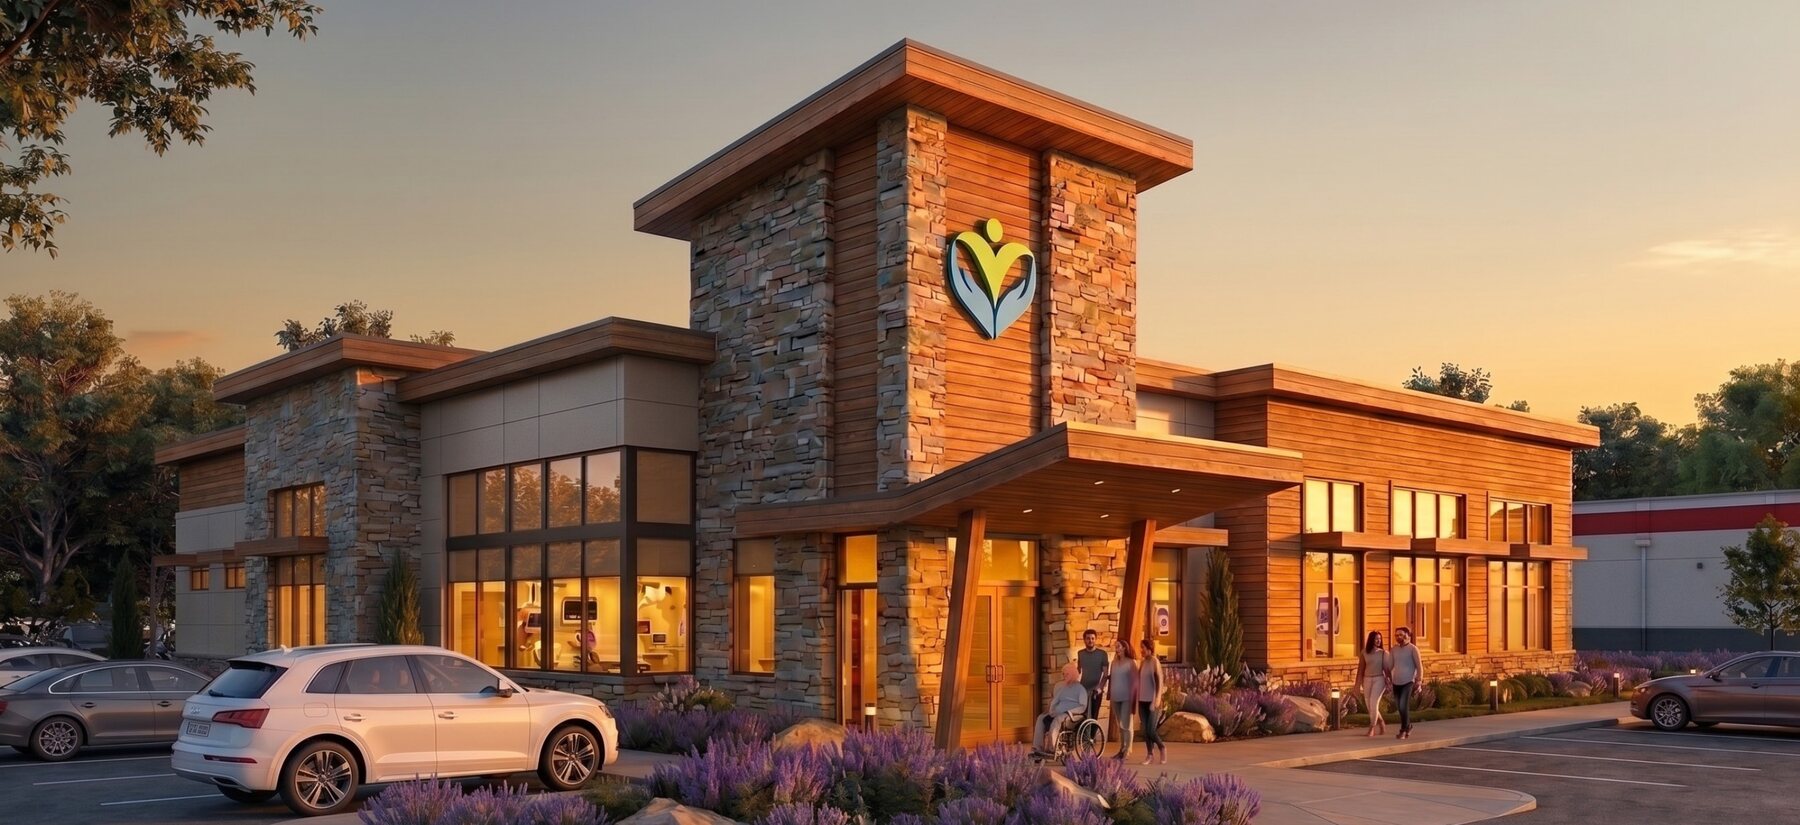
Upcoming project
6,400 sq. ft.
Renovation of the former Frisch’s building into a medical facility, including extensive exterior upgrades.
Contact us
Share the location, project type, drawings or early concepts, target schedule, and what success looks like. We’ll help define the next practical step.